Exterior & Building Envelope
Roofing, windows, doors, cladding, and water-management details coordinated as one enclosure.
Discuss Your HomeResidential scope
A home performs as a system. We coordinate roof assemblies, openings, flashing, weather barriers, cladding, and exterior details so separate trades work toward a continuous residential building envelope.
What's included
- Roofing and roof accessory coordination
- Window and exterior door installation
- Weather-resistive barriers and flashing
- Siding, masonry veneer, stucco, or specified cladding
- Exterior trim, soffits, fascia, and sealants
- Envelope observations and correction tracking
Delivery approach
Built around the client's plans, property, and contract.
01 Detail
Review transitions, penetrations, openings, and material interfaces before enclosure work starts.
02 Dry in
Sequence roof and wall protection to limit weather exposure during construction.
03 Enclose
Coordinate windows, doors, flashing, cladding, trim, and sealants as connected systems.
04 Inspect
Track visible deficiencies and required corrections before exterior access is removed.
Ground-up construction
One residential build, coordinated from the ground through completion.
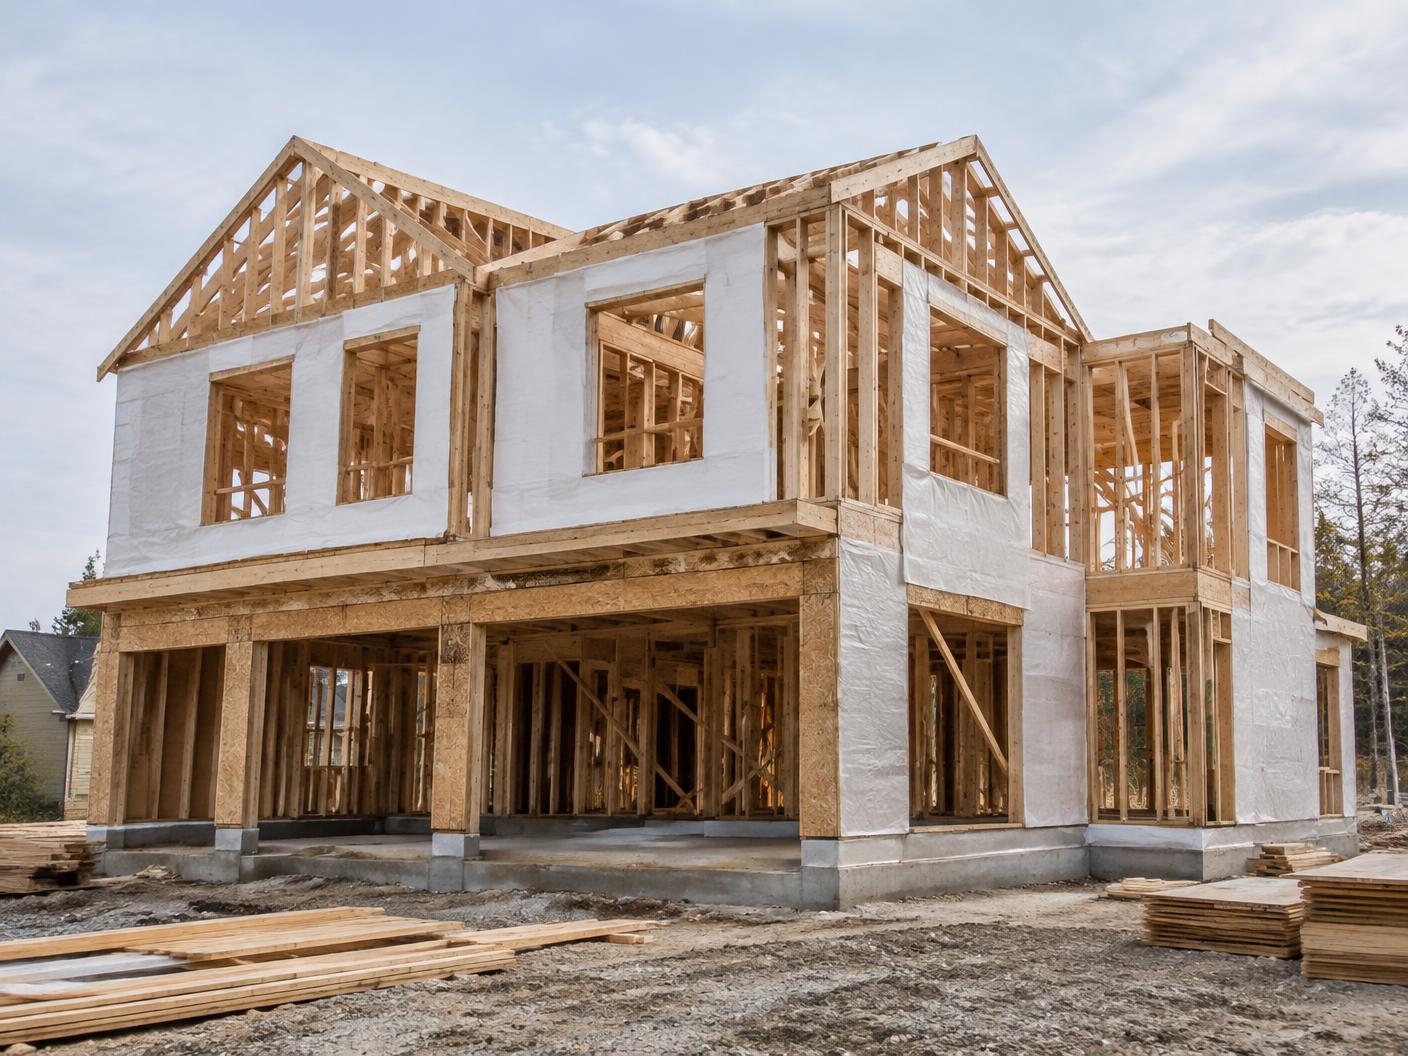
Structure
Foundation, framing, and structural work coordinated to the residential plans.
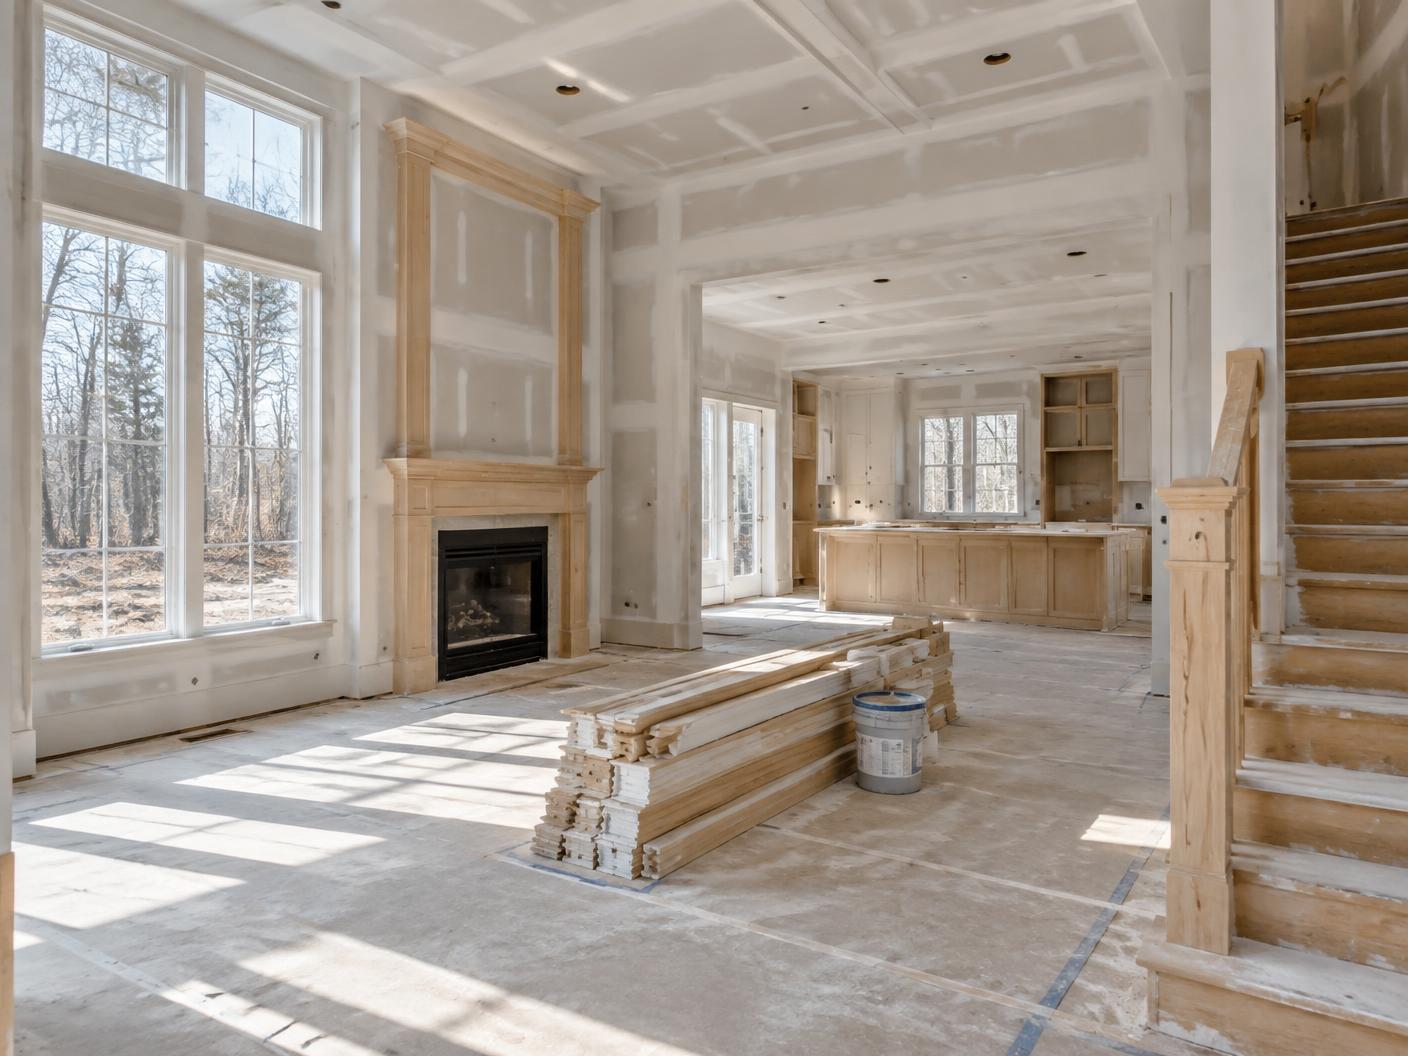
Interior construction
Building systems and finish trades sequenced through completion.

Turnover
Final inspections, correction work, closeout, and client handoff.
FAQs
Questions about exterior & building envelope.
Why coordinate the envelope as one scope?
Water and air do not recognize trade boundaries. Coordinating interfaces helps avoid gaps between roofing, windows, flashing, cladding, and sealants.
Can clients select different exterior materials?
Selections depend on the plans, local requirements, budget, availability, and compatibility. We incorporate approved selections into procurement and scheduling.
When are windows and exterior doors ordered?
Lead times are reviewed during preconstruction so approved openings and products can be released in time for the enclosure sequence.
How are exterior corrections handled?
Observed or inspection-identified items are documented, assigned, corrected, and checked before the affected work is closed or access changes.