Residential Trade Coordination
Electrical, plumbing, HVAC, and specialty work coordinated with the home as a whole.
Discuss Your HomeResidential scope
Building systems must fit within the structure, support the approved layout, and be ready for inspection at the right time. We coordinate residential trade contractors, product information, rough-ins, inspections, startup, and finish installation under the project plan.
What's included
- Residential electrical coordination
- Plumbing and fixture coordination
- Heating, cooling, ventilation, and controls coordination
- Low-voltage and specialty system interfaces
- Rough-in and final inspection scheduling
- Startup, testing, and closeout coordination
Delivery approach
Built around the client's plans, property, and contract.
01 Map
Confirm equipment, fixtures, routes, clearances, and structural interfaces before rough-in.
02 Rough in
Sequence residential trades to reduce conflicts and keep inspections moving.
03 Finish
Coordinate devices, fixtures, grilles, controls, and equipment with completed surfaces.
04 Start up
Track required testing, startup information, corrections, and client turnover items.
Ground-up construction
One residential build, coordinated from the ground through completion.
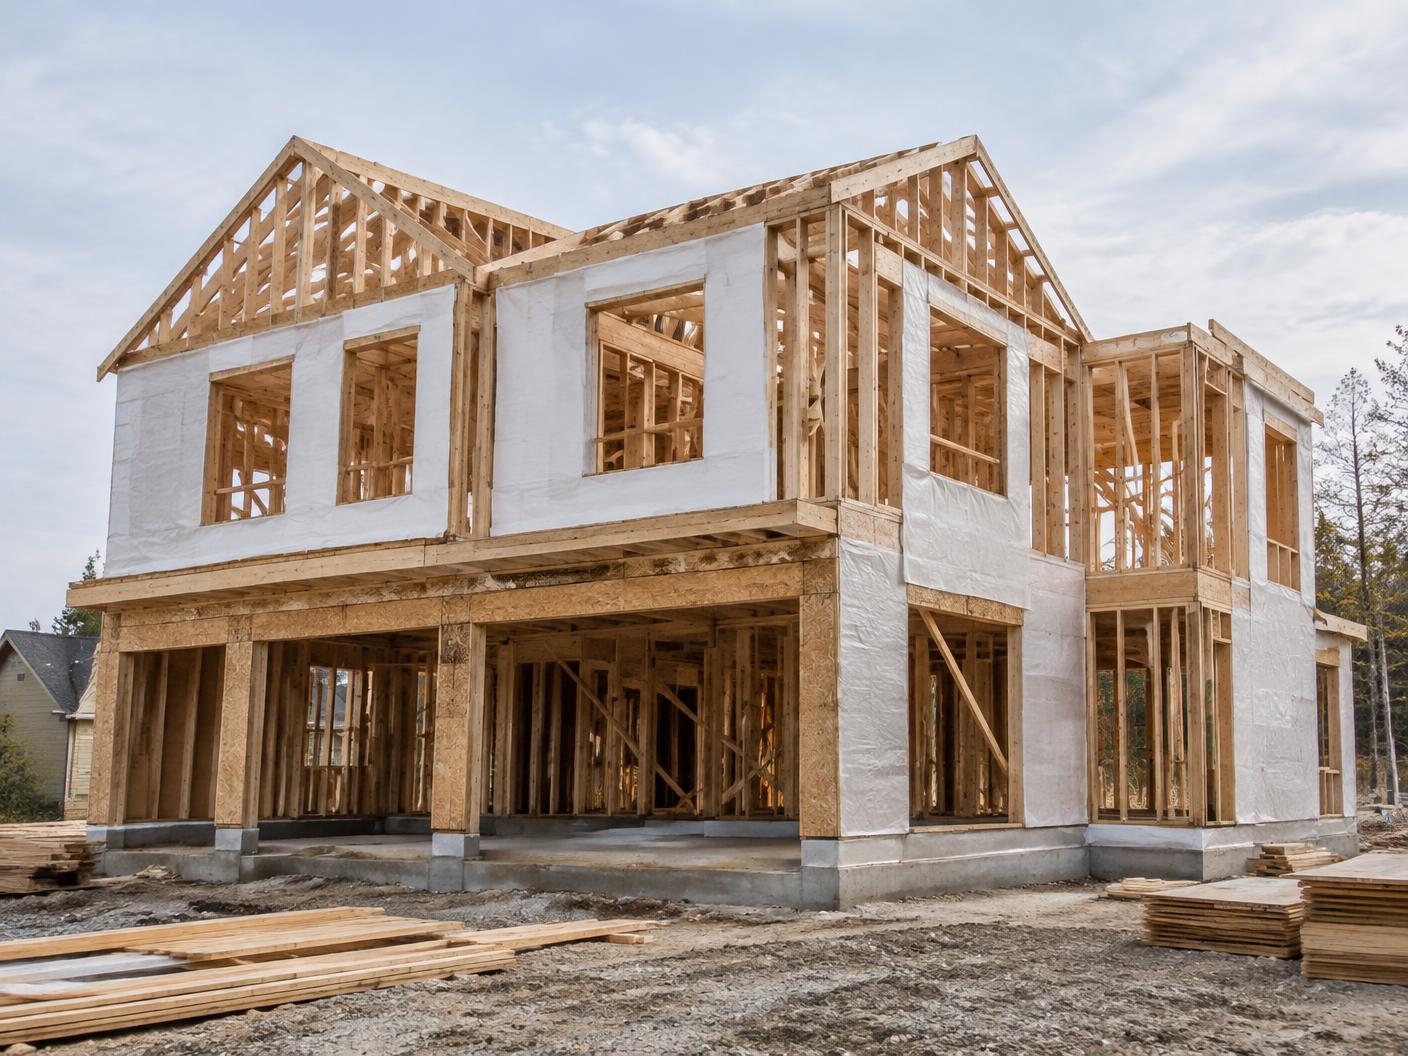
Structure
Foundation, framing, and structural work coordinated to the residential plans.
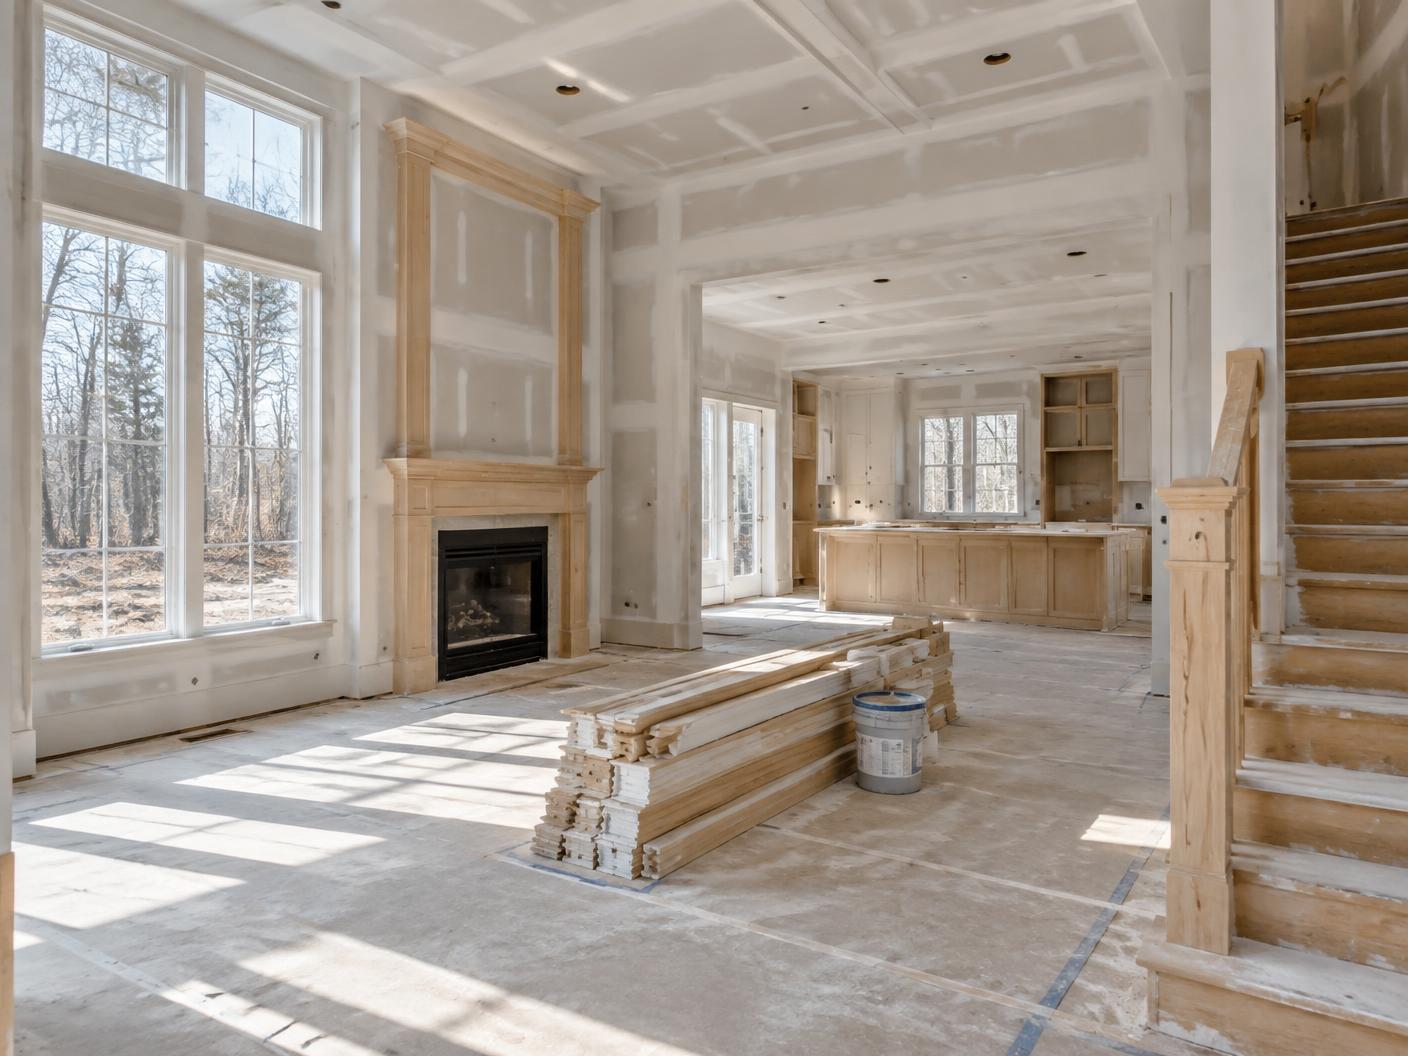
Interior construction
Building systems and finish trades sequenced through completion.

Turnover
Final inspections, correction work, closeout, and client handoff.
FAQs
Questions about residential trade coordination.
Do you coordinate licensed trade contractors?
Yes. Required residential trade work is coordinated with appropriately qualified contractors and applicable permit and inspection requirements.
When should fixtures and equipment be selected?
Selection timing depends on lead times and rough-in requirements. Items that affect framing, utilities, or concealed work should be resolved early.
How are conflicts between systems handled?
The team reviews routes, clearances, equipment locations, and structural constraints before and during rough-in, then documents required field resolutions.
Are final inspections included in the schedule?
Yes. Applicable rough and final inspections are incorporated into the sequence, subject to local authority availability and requirements.