Framing & Structural Construction
The structural work that gives a new single-family home its form and strength.
Discuss Your HomeResidential scope
We organize structural construction around the architectural plans, structural details, material lead times, and required inspections. The goal is a coordinated frame that supports the enclosure, building systems, and finishes that follow.
What's included
- Floor, wall, and roof framing
- Engineered lumber and structural component coordination
- Sheathing, blocking, connectors, and hardware
- Stair and opening coordination
- Framing inspection preparation
- Coordination with windows, doors, roofing, and building systems
Delivery approach
Built around the client's plans, property, and contract.
01 Coordinate
Resolve structural details, openings, material requirements, and trade interfaces before installation.
02 Frame
Build the residential structure in a controlled sequence from floor system through roof framing.
03 Check
Review dimensions, openings, backing, connections, and readiness for inspection.
04 Release
Advance enclosure and rough-in work only when the structure is ready for the next phase.
Ground-up construction
One residential build, coordinated from the ground through completion.
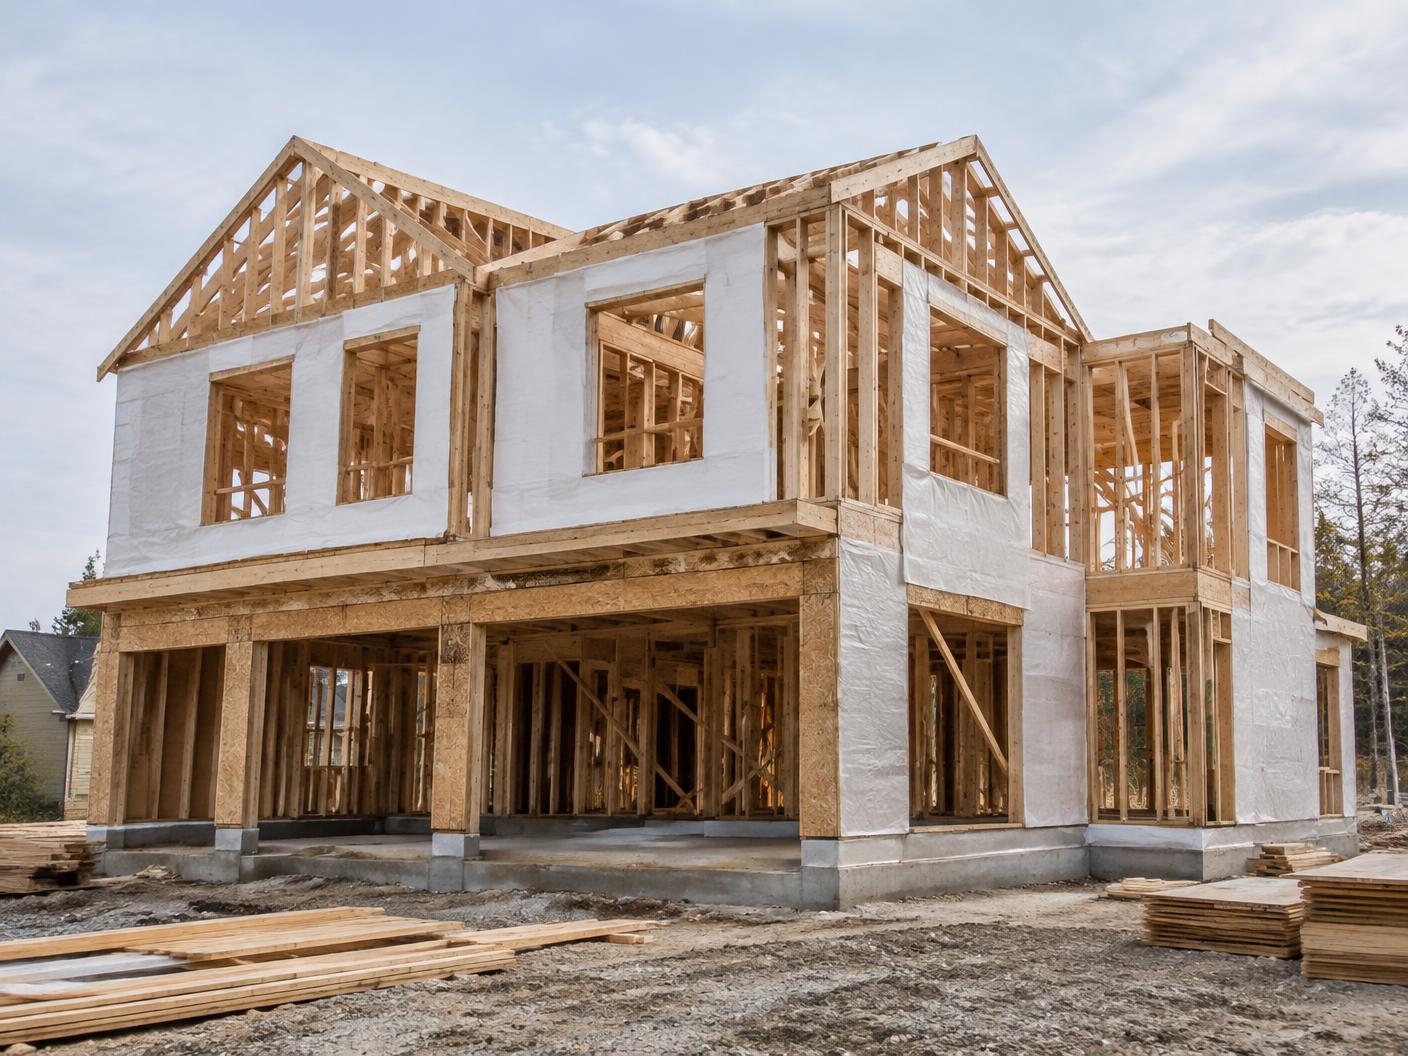
Structure
Foundation, framing, and structural work coordinated to the residential plans.
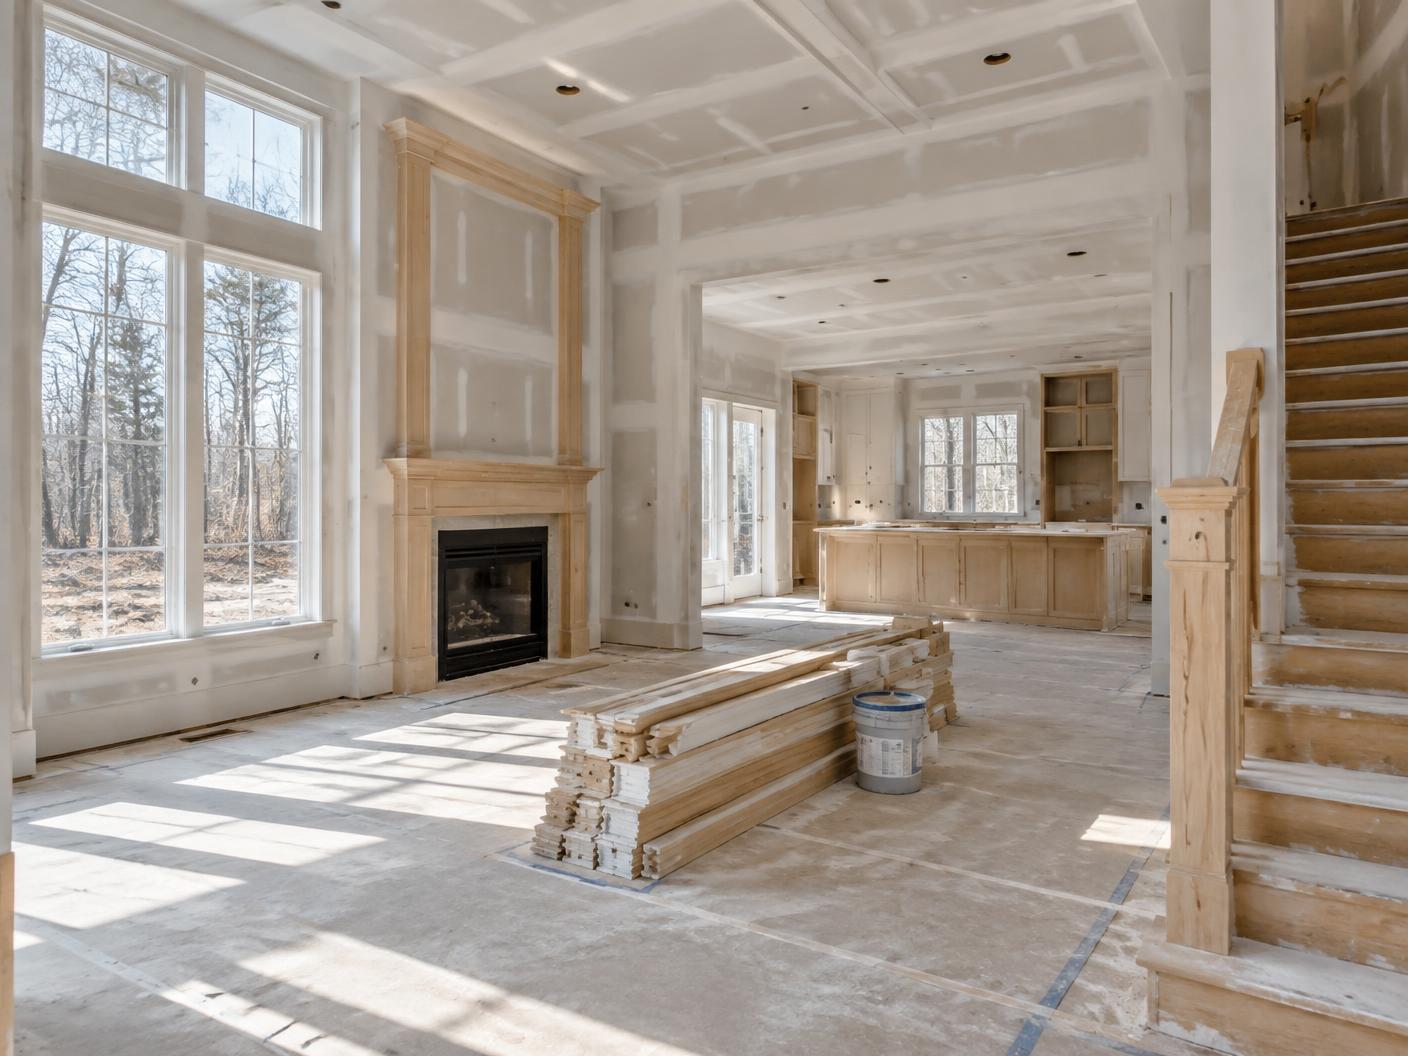
Interior construction
Building systems and finish trades sequenced through completion.
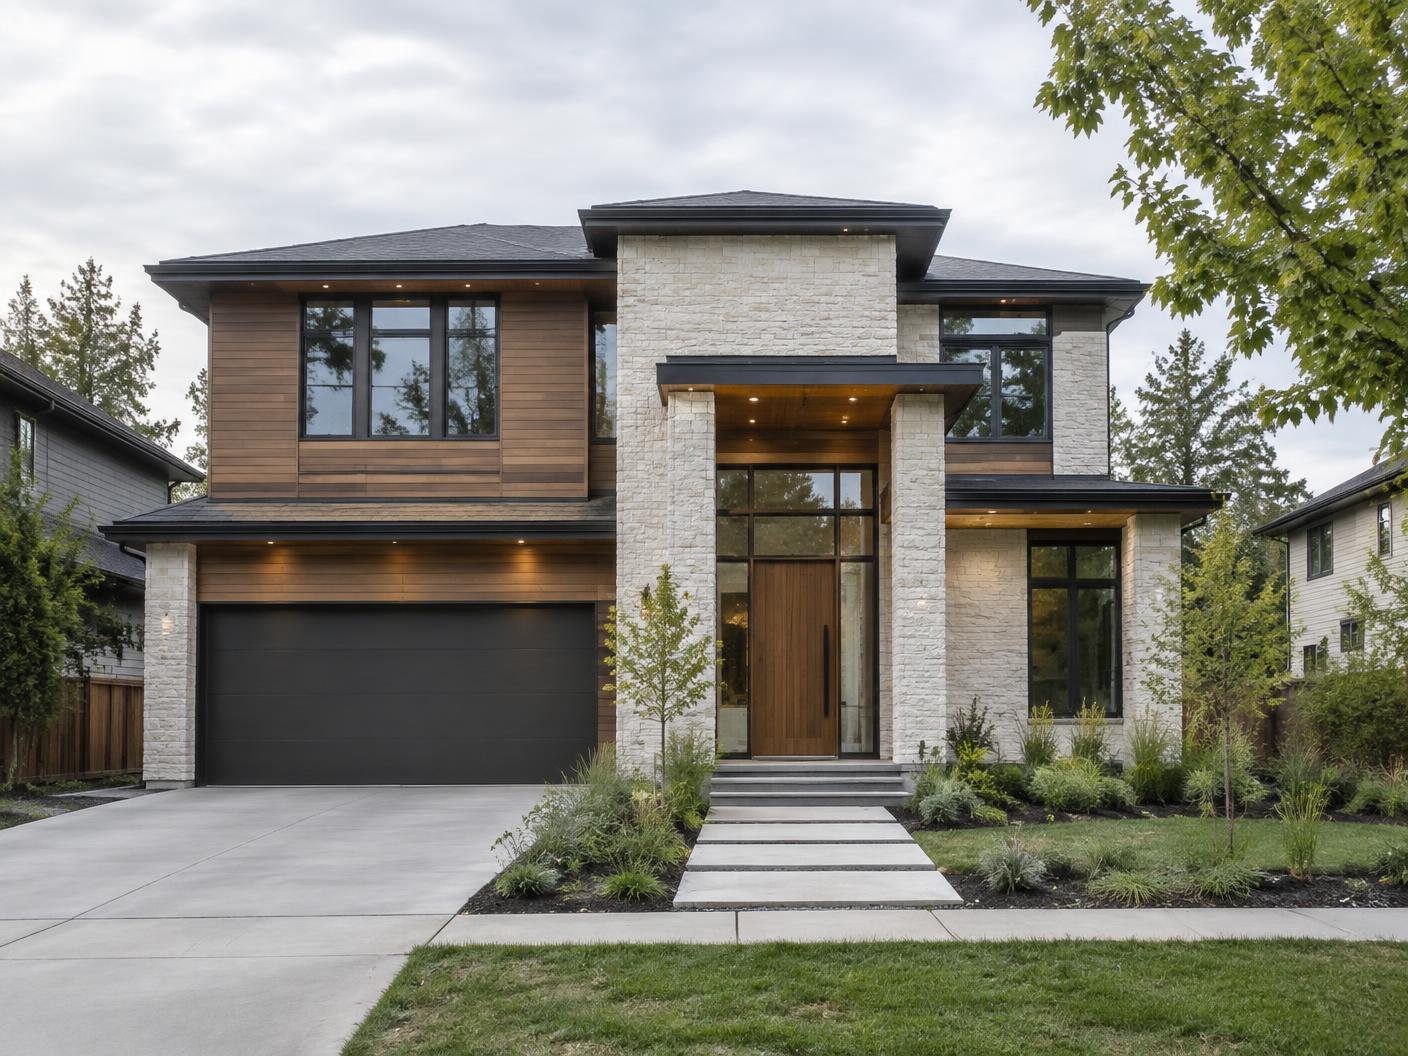
Turnover
Final inspections, correction work, closeout, and client handoff.
FAQs
Questions about framing & structural construction.
Do you follow engineered structural plans?
Yes. Structural work is coordinated to the approved plans, engineering details, manufacturer requirements, and applicable inspections.
Can framing decisions affect later trades?
Yes. Openings, chases, stairs, equipment locations, and finish backing should be coordinated early to reduce rework during rough-ins and finishes.
Who coordinates roof trusses or engineered lumber?
We coordinate applicable submittals, dimensions, delivery timing, installation requirements, and related field work within the construction contract.
What happens before framing is covered?
Required structural reviews and inspections are scheduled, and identified corrections are addressed before work proceeds.