Site Preparation & Foundations
Preparing the homesite and establishing the foundation for the residence above it.
Discuss Your HomeResidential scope
Ground-up home construction starts with site conditions, access, drainage, utilities, and a foundation system aligned with the plans and local requirements. We coordinate this early work as part of the homebuilding contract and overall residential schedule.
What's included
- Homesite access and logistics planning
- Clearing, excavation, grading, and erosion controls
- Residential utility and drainage coordination
- Footings, slabs, crawl spaces, or basement foundations
- Foundation waterproofing and backfill coordination
- Survey, testing, and inspection sequencing
Delivery approach
Built around the client's plans, property, and contract.
01 Review
Study the plans, survey, available site information, access, drainage, and utility requirements.
02 Sequence
Plan earthwork, temporary controls, underground work, and inspections in the correct order.
03 Build
Coordinate excavation and foundation construction to the approved residential documents.
04 Verify
Confirm required inspections and readiness before framing begins.
Ground-up construction
One residential build, coordinated from the ground through completion.
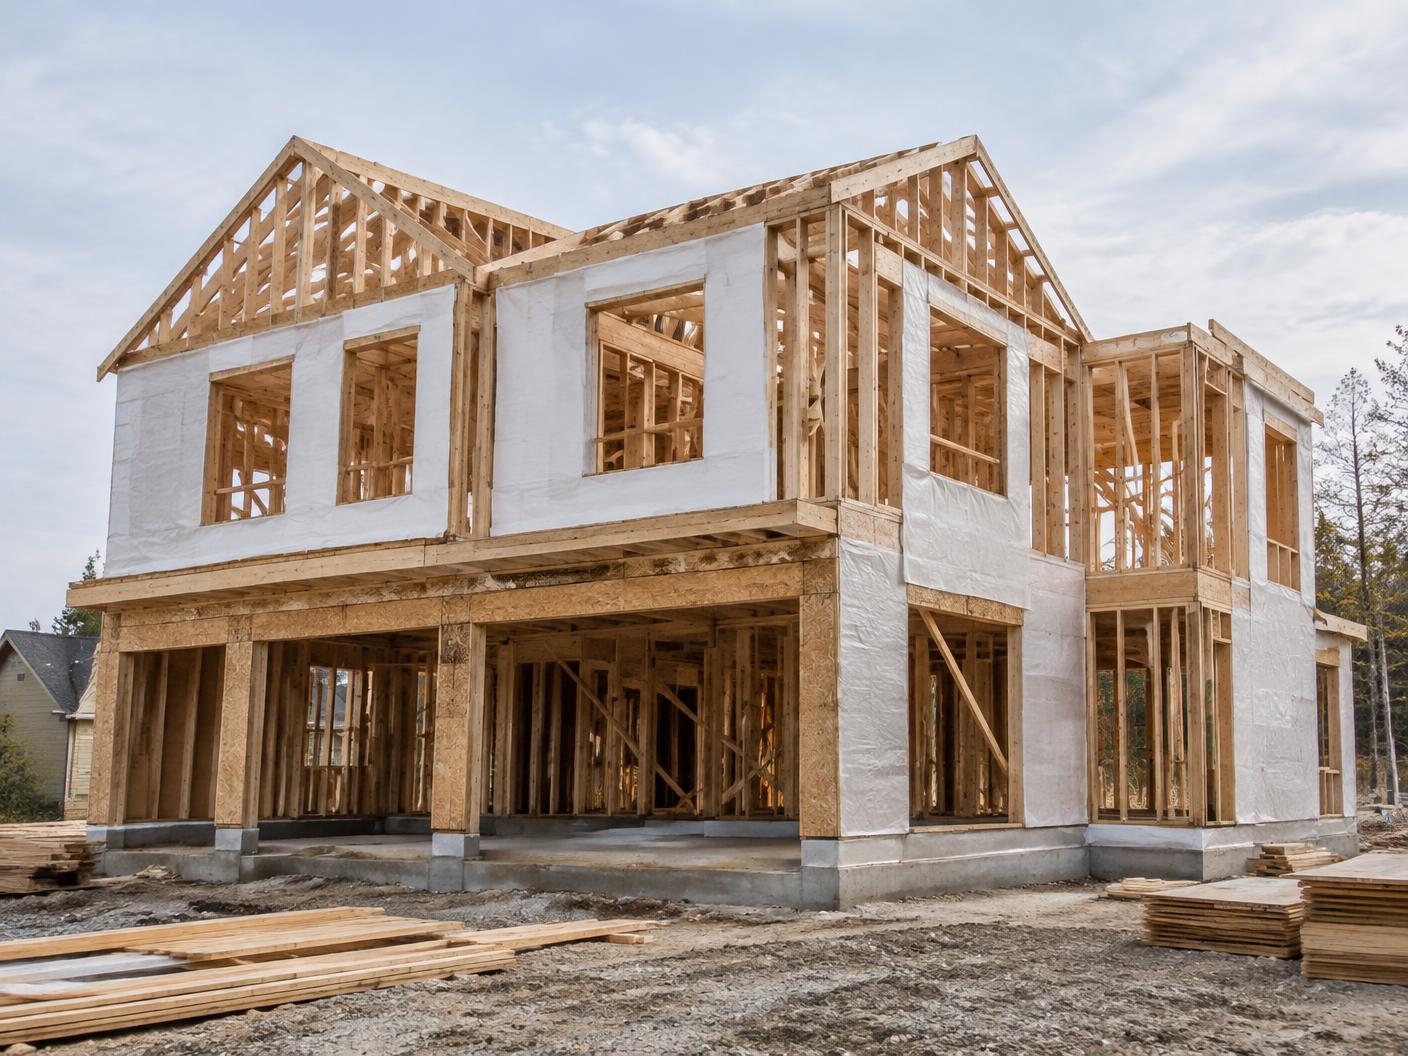
Structure
Foundation, framing, and structural work coordinated to the residential plans.
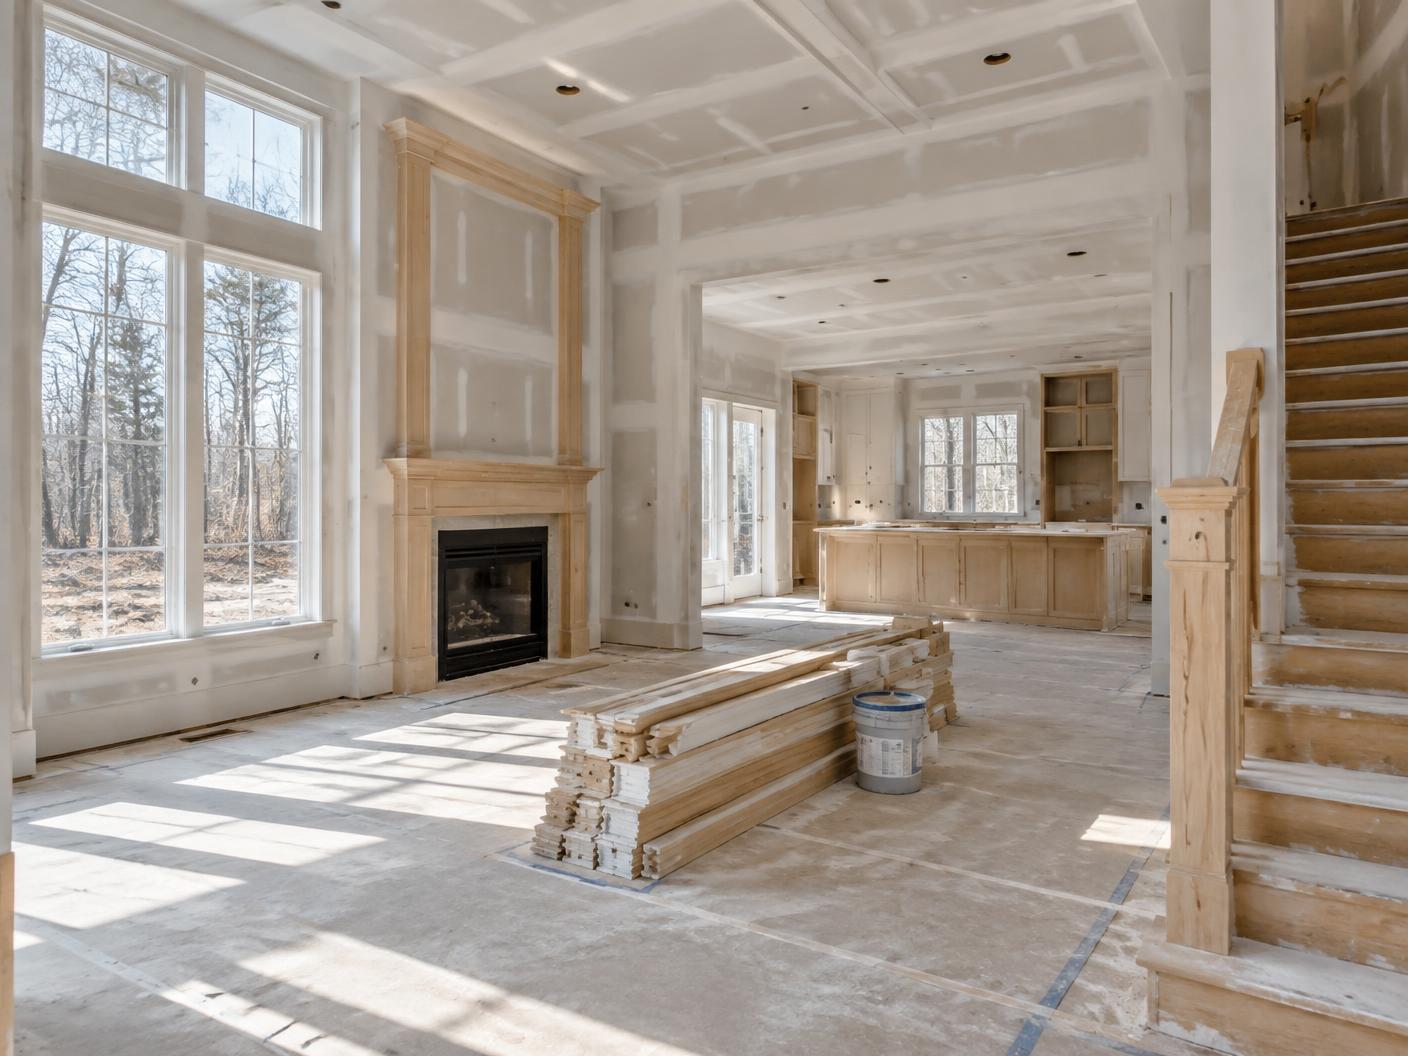
Interior construction
Building systems and finish trades sequenced through completion.
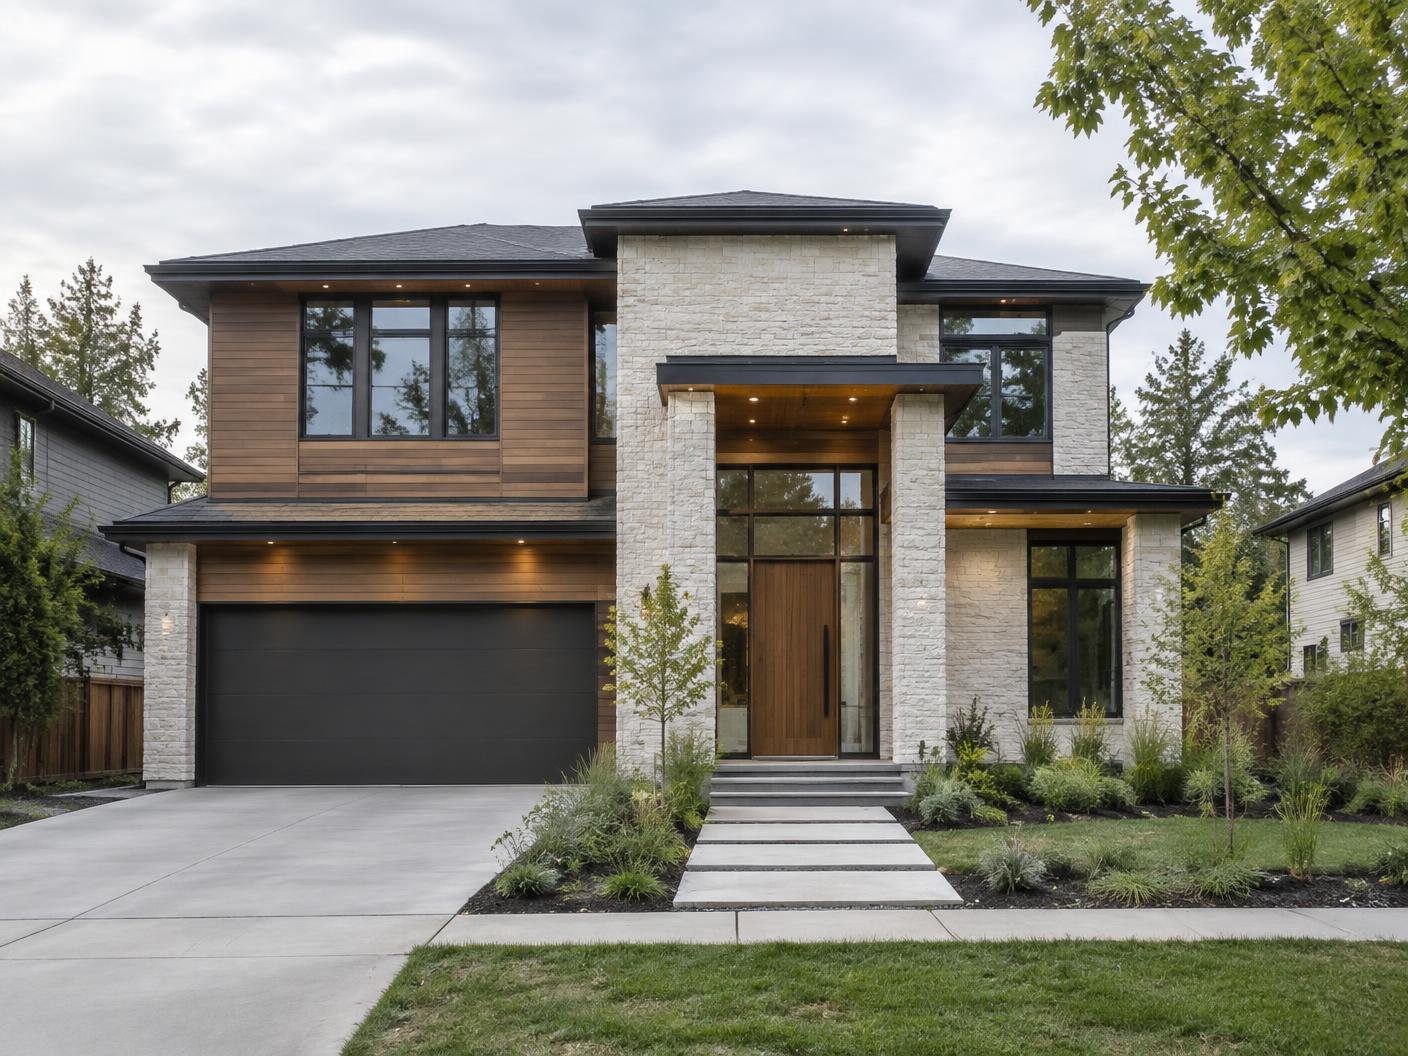
Turnover
Final inspections, correction work, closeout, and client handoff.
FAQs
Questions about site preparation & foundations.
Is site work included with the new home contract?
It can be. The exact site and foundation scope is defined from the plans, property conditions, available reports, and client agreement.
What site information is useful before estimating?
A boundary or topographic survey, geotechnical information when available, utility information, civil plans, and the architectural foundation plan help define the work.
Do site conditions affect the schedule?
Yes. Access, soils, groundwater, weather, utility availability, and local inspections can affect sequencing. We identify known constraints during planning.
Do you coordinate residential foundations?
Yes. We coordinate the applicable excavation, formwork, reinforcing, concrete, waterproofing, backfill, testing, and inspections within the contracted scope.